Strength Distribution
The uniformity of silver-an alloying element-within the copper matrix directly influences the consistency of the product's tensile strength (breaking force). Since the melting point of silver is relatively close to that of copper and it disperses well within copper during the melting process, copper-silver alloys are among the easier copper alloys to produce. Silver can be introduced either directly or via an intermediate alloy (master alloy); the primary objective for either method is to ensure compositional uniformity while minimizing material loss (burn-off). Achieving this through direct addition is considered a more advanced technical approach.
Copper-silver contact wires are produced using either the upward continuous casting method or the continuous casting and rolling method. Compositional uniformity is determined during the melting and casting stages-most notably by the type of furnace used to melt the copper. In China, the upward continuous casting process typically employs a core-type line-frequency induction furnace. The furnace's melting channel functions as a secondary coil, generating eddy currents that stir the molten copper and ensure a uniform composition. In contrast, the continuous casting and rolling process generally does not utilize this type of furnace; therefore, the upward continuous casting method is superior in terms of ensuring compositional uniformity.
Wire Production and Catenary Installation
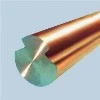
The straightness of a contact wire directly affects the occurrence of "loss of contact" (arcing) between the pantograph and the wire once the line is in service; excessive loss of contact leads to electrical arcing, which causes material ablation. In practice, straightness is primarily determined by the straightening force applied during factory production, the techniques used during on-site installation, and any additional straightening performed during the stringing process. It is not directly related to the specific manufacturing method, grain size, non-uniform deformation, or the distribution of internal stresses within the wire. In reality, a cold-drawn, grooved contact wire exhibits non-uniformity across its cross-section-specifically regarding the degree of deformation, hardness, grain size and distribution, and internal stress-with the most pronounced variations occurring at the two grooves. These factors contribute to a lack of straightness across entire batches or coils of the product, as well as along the installed catenary line.
Internal Defects
Brittle fracture in contact wires is not directly related to the manufacturing method employed. The brittle fracture of contact wires is generally linked to serious internal defects-such as inclusions, foreign matter, or porosity-and may even be associated with hydrogen embrittlement. While most of these defects originate during the melting and casting stages, hydrogen embrittlement can stem from any point in the production chain, ranging from the initial electrolytic copper stage through melting, casting, and hot rolling. Consequently, regardless of the manufacturing method employed, maintaining a stable production process and adhering to rigorous operational standards are essential to minimizing the risk of sudden brittle fractures. Furthermore, the inspection of internal defects in the finished product must comply with established Chinese standards for fracture surface examination.
Implementing continuous, non-destructive testing (NDT) during the production process to intercept significant internal defects is one strategy for mitigating these risks; however, such efforts are often hampered by the possibility of missed detections or operational difficulties caused by excessive instrument sensitivity. The occurrence of brittle fractures in contact wires-produced via various methods both domestically and internationally-confirms that some defects inevitably go undetected. This issue is partly related to the preparation of standard reference samples for NDT. Relying solely on eddy-current testing (which targets surface-level defects) is insufficient to identify deeper-seated flaws; ultrasonic testing must also be employed. There is a clear need for further research into the optimal stage within the production process to conduct these inspections, as well as for the development of instruments and methodologies capable of both seamless integration into online production and the reliable detection of internal defects.